Leave a Message

Thank you for your message. I will be in touch with you shortly.

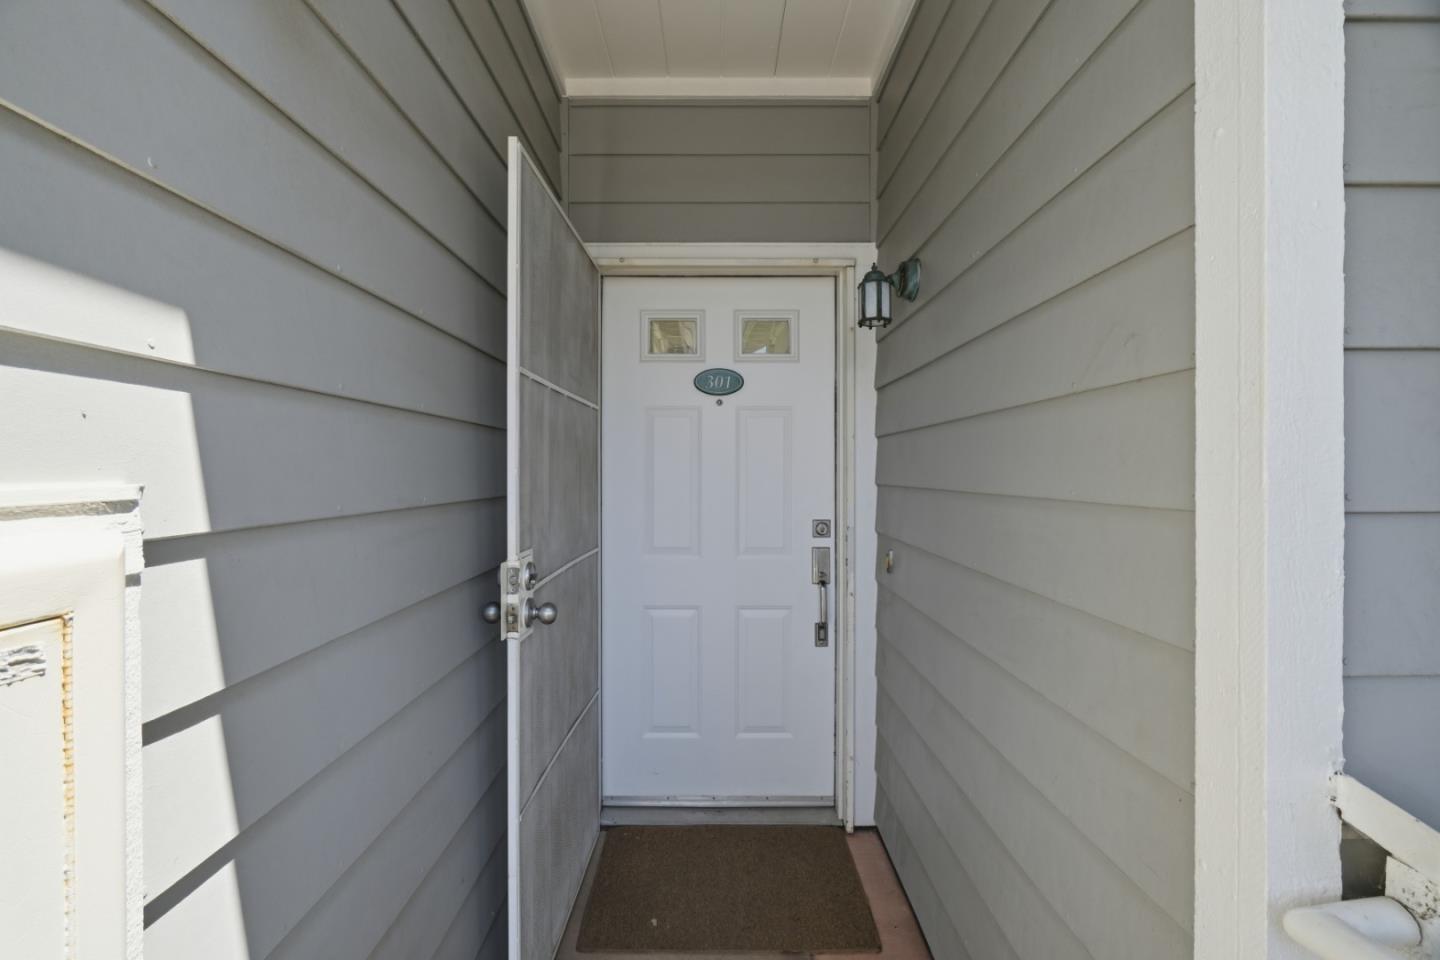
903 Sunrose Terrace 301
SEE ALL PHOTOS
903 Sunrose Terrace 301
Listed by Christie's International Real Estate Sereno, Royce H. Cablayan, Listing Contact: 6502241711
Sold

903 Sunrose Terrace 301

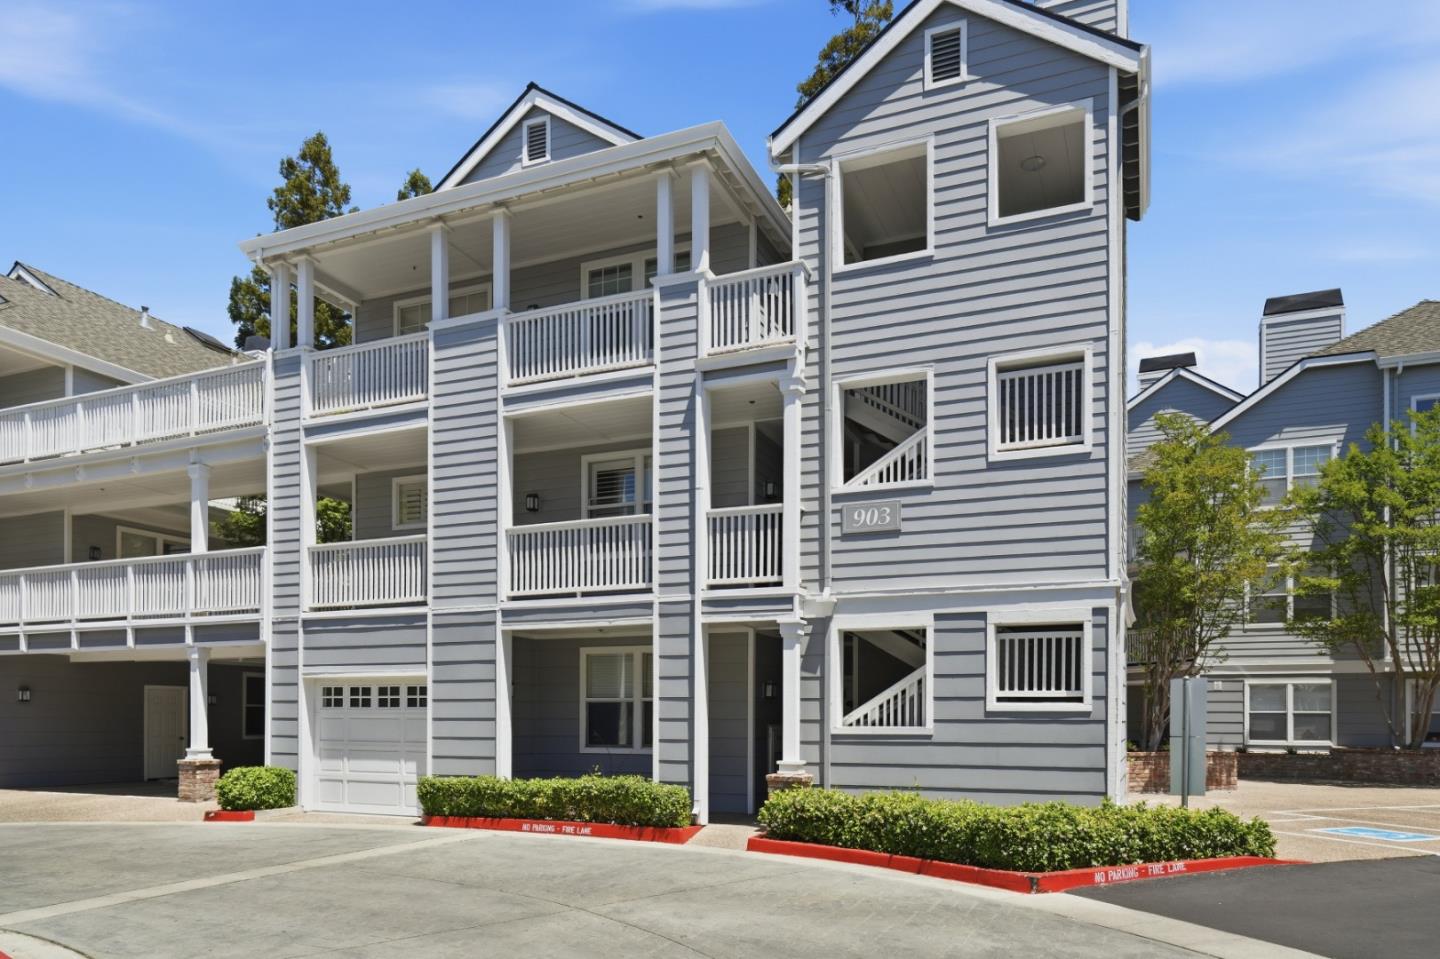
903 Sunrose TER 301, Sunnyvale, CA 94086

$988,000
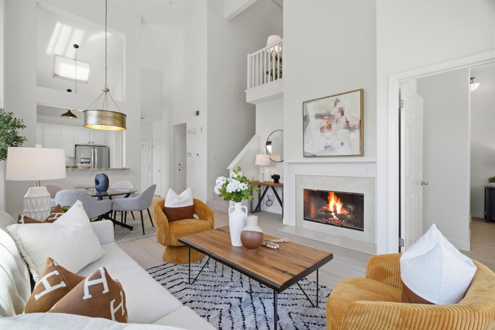
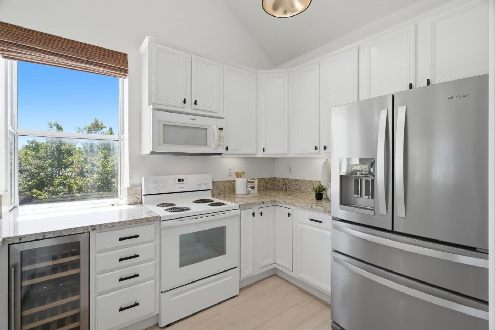
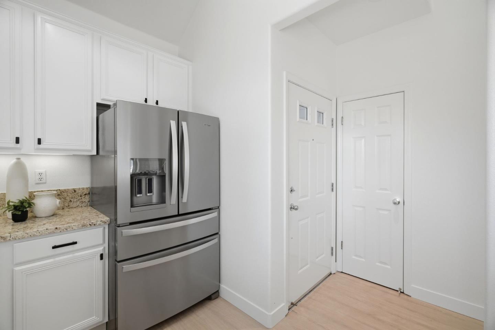
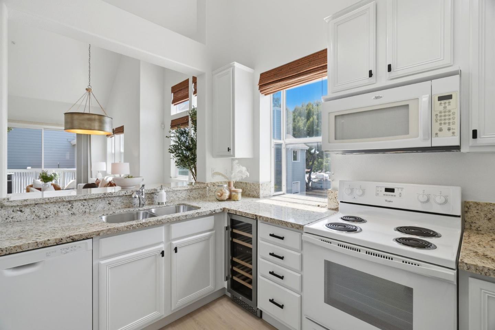
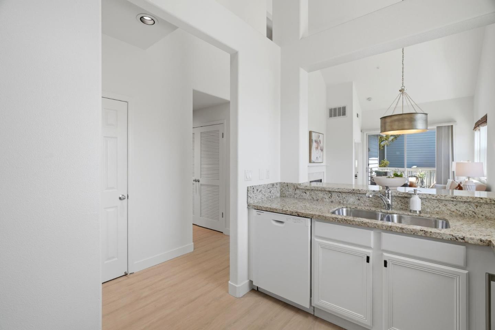
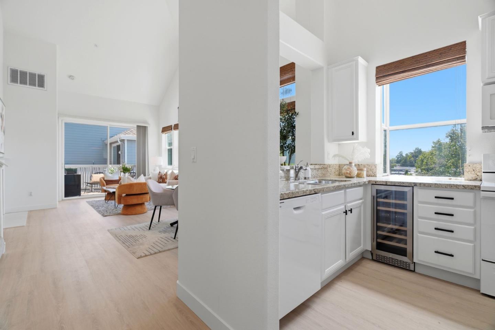
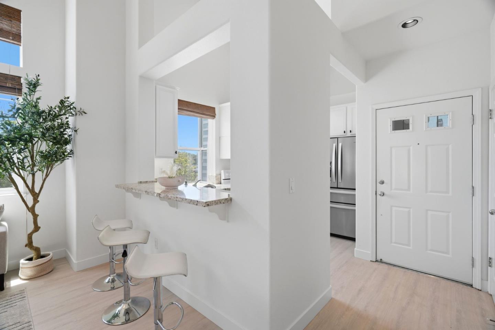
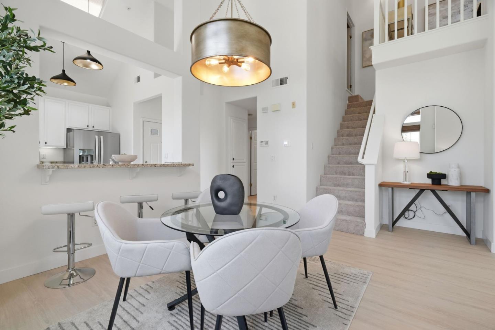
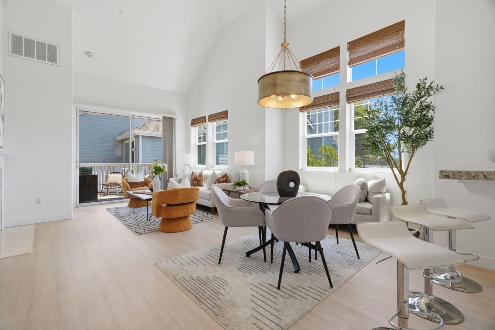
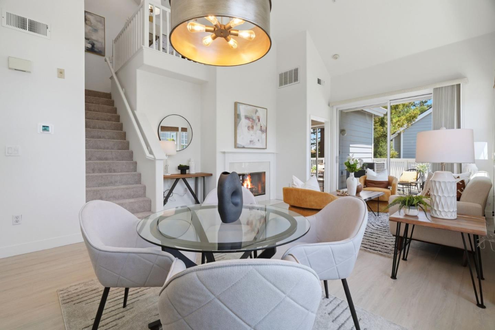
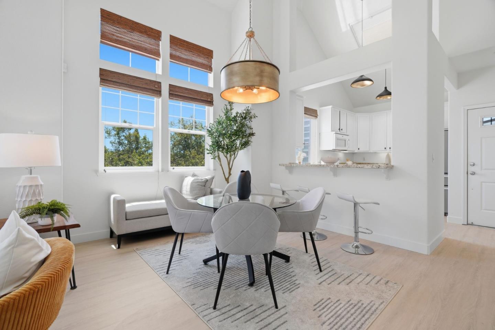
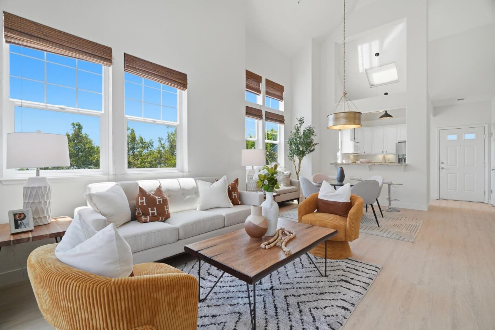
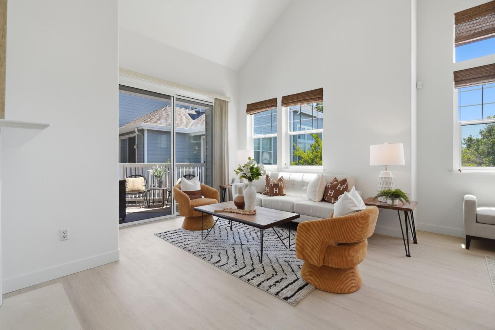
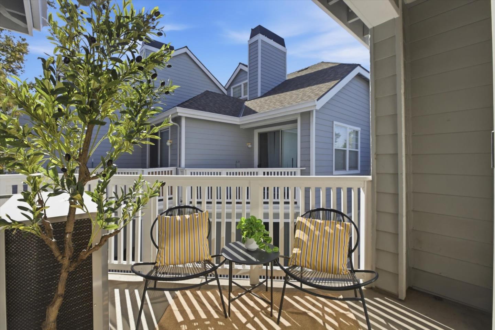
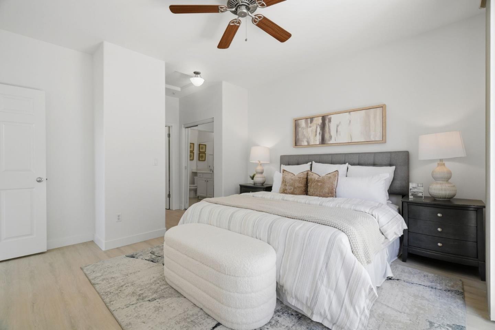
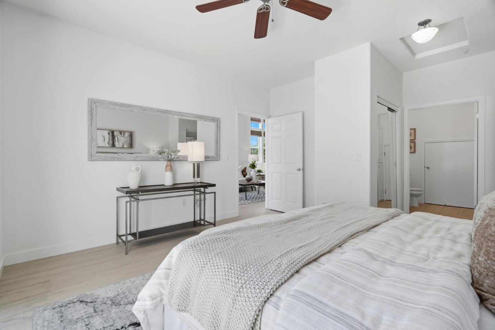
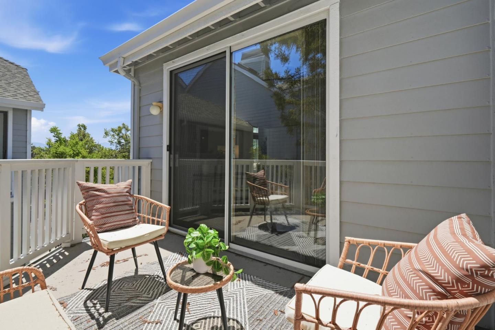
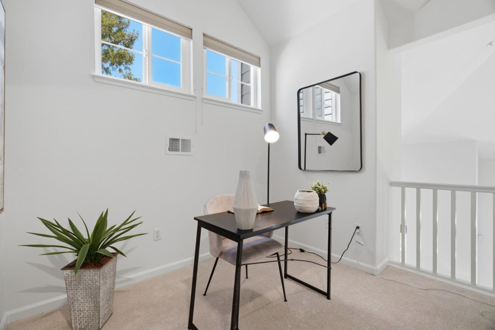
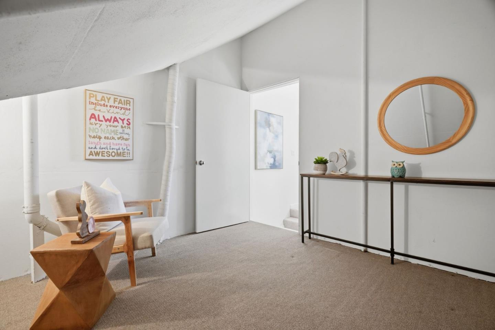
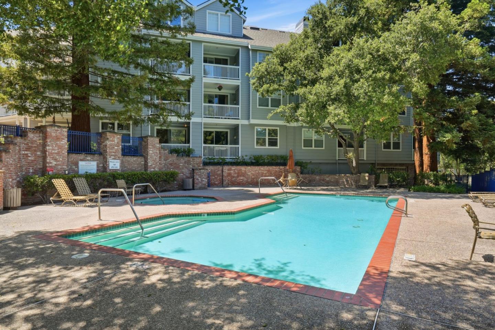
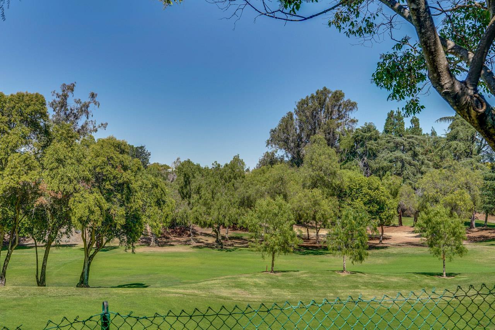
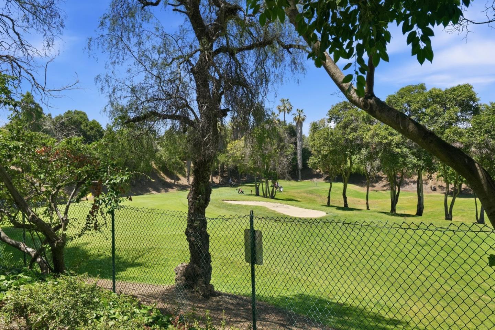
Beautifully updated, this urban inspired loft style end unit condo offers modern comfort in the heart of Sunnyvale. Filled with natural light, the thoughtfully designed open floor plan features an oversized living room with vaulted ceilings, new luxury vinyl plank flooring, & sliding glass doors that open to a sunny private balcony. A separate dining area creates the perfect setting for both casual living & entertaining. The stylish cooks kitchen is designed to impress with Shaker style cabinetry, granite countertops, wine fridge, luxury vinyl plank flooring, & a garden window with rooftop views. The spacious primary suite features new carpeting, generous closet space, & a private balcony with view of the golf course. Overlooking the main living area, the sunlit loft offers flexible space for a home office, guest retreat, or additional lounge area. An oversized bonus storage room provides endless possibilities as a workout room, office, or play space. Additional highlights include central air conditioning, abundant natural light throughout, new flooring, and a prime location within a desirable, well maintained community with a swimming pool. Conveniently close to shopping, parks, and schools, this move in ready home is an exceptional opportunity to enjoy stylish Sunnyvale living.

2
beds

2
baths

1,170 Sq.Ft. LIVING AREA

Jesse Kim

Jesse Kim

Features & Amenities

Interior

  • total bedrooms2
  • Total bathrooms2
  • full bathrooms2
  • Flooring Carpet, Laminate
  • Fireplace Wood Burning
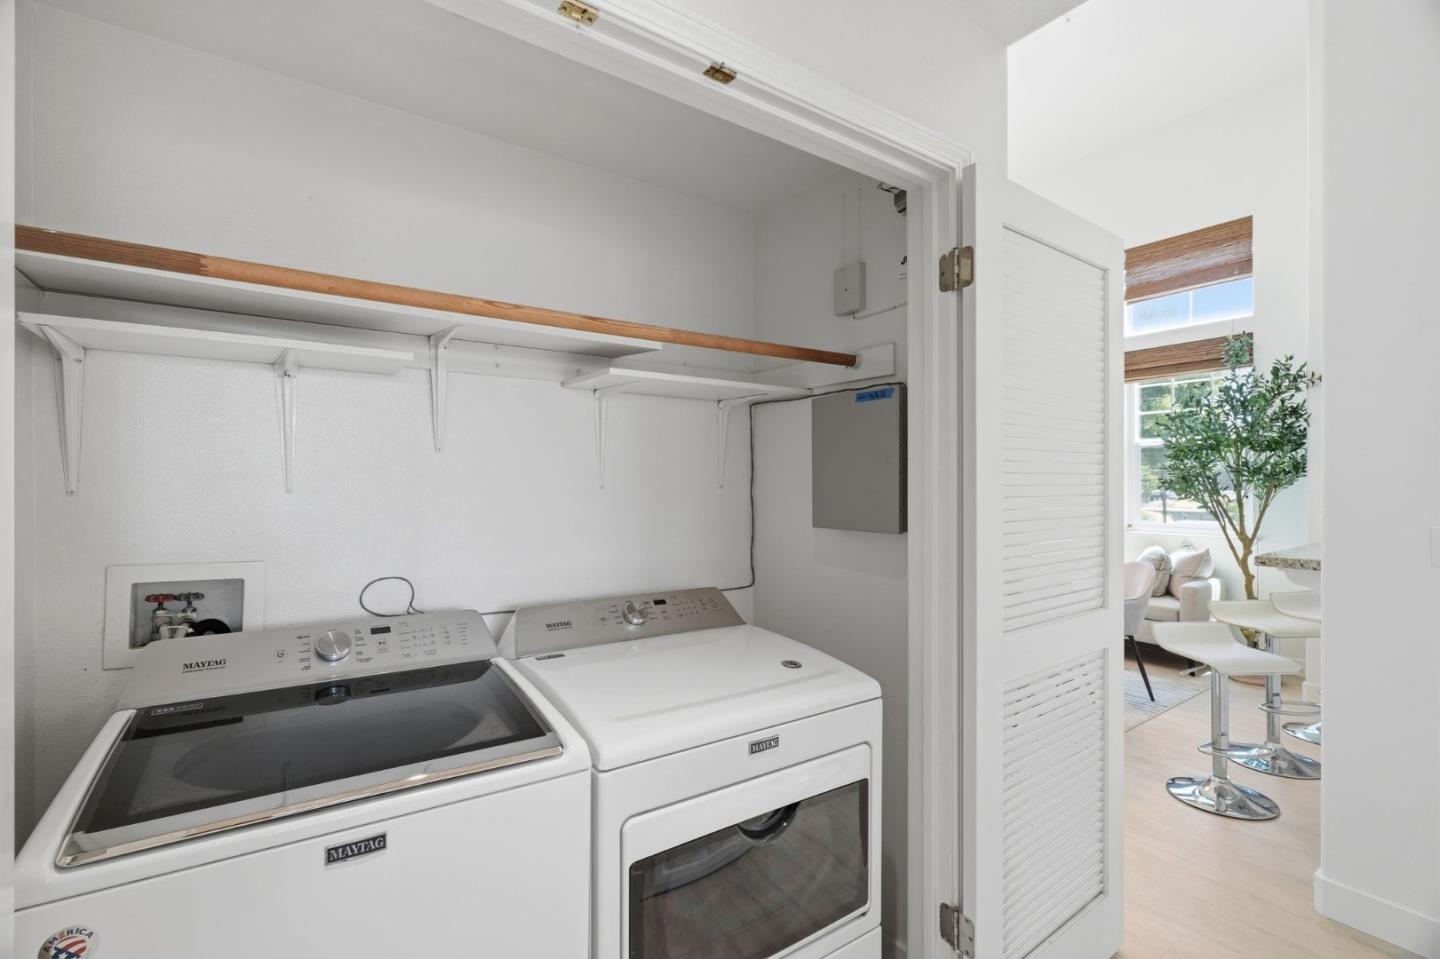
  • APPLIANCES Dishwasher, Garbage Disposal, Oven Self Cleaning, Oven Range Built In, Refrigerator, Washer Dryer
  • other interior Features High Ceiling, Vaulted Ceiling

Area & Lot

  • Status Sold
  • Date Sold June 18, 2026
  • Living Area1,170 Sq.Ft.
  • Total Area1,170 Sq.Ft.
  • MLS® IDML82044985
  • TypeCondo
  • YEAR BUILT1994
  • NeighborhoodSunnyvale
  • School DistrictSantaClaraUnified

Exterior

  • STORIES2
  • Garage Space1.0
  • water SourcePublic
  • utilitiesPublic Utilities, Water Public
  • PoolCommunity Facility
  • roofComposition
  • parkingAssigned Spaces, Carport, Common Parking Area, Parking Area
  • HEAT TYPECentral Forced Air, Fireplace, Wall Furnace
  • AIR CONDITIONINGCentral Forced Air
  • sewerPublic Sewer
  • SubstructureOther
  • HOA AmenitiesCommunity Pool

Financial

  • Sales Price$988,000
  • HOA $654/mo
  • Zoning R3

Sunnyvale

Explore

Work With Jesse

Get assistance in determining current property value, crafting a competitive offer, writing and negotiating a contract, and much more. Contact Jesse today to discuss all your real estate needs!

Follow Me on Instagram